
Scope you can actually compare
We spell out what changes and what stays, including demo limits, prep work, and finish details like trim returns, caulk lines, and paint touch-ups.
Serving Charlotte, North Carolina & surrounding areas
9am - 8pm CST
Home Remodeling in Charlotte
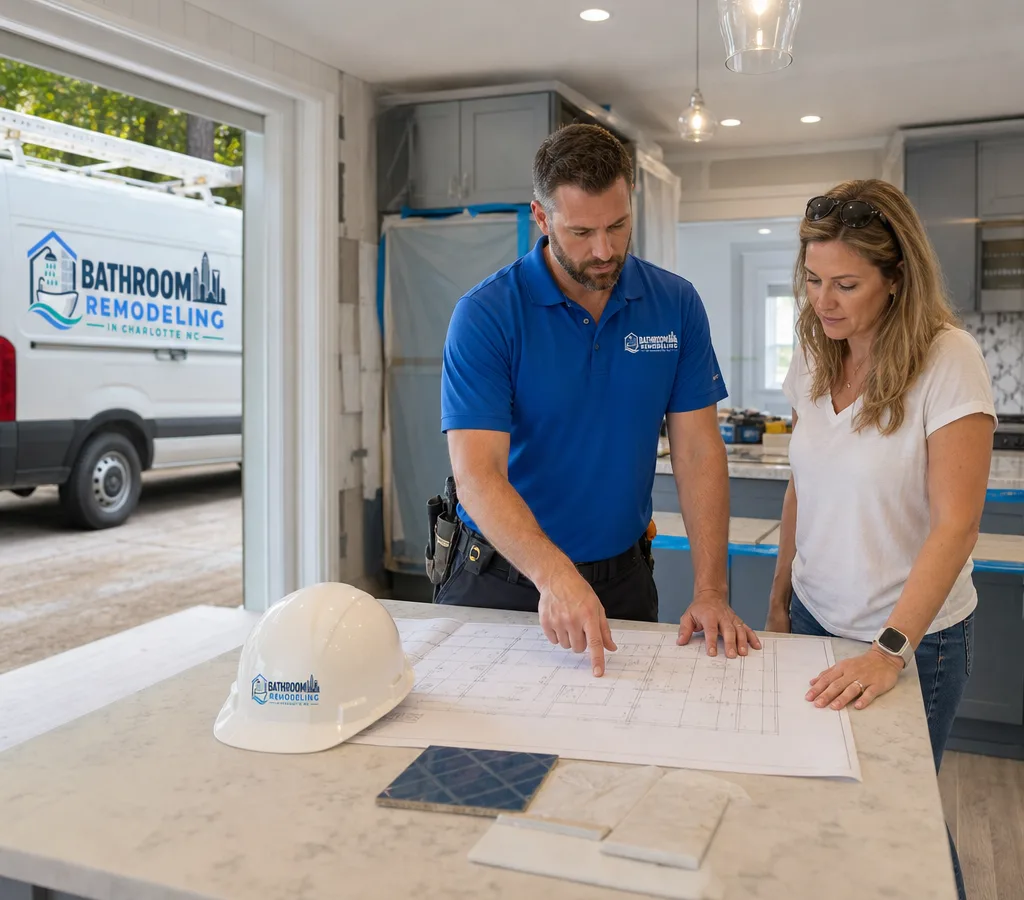
Get a clear scope, realistic timeline, and clean workmanship for the parts of your home you want to change, without getting bounced between multiple trades.
Scope-first Planning
When you are searching for home remodelers Charlotte NC, you are usually trying to solve two problems at the same time: what to build and who can manage the work without the process getting messy.
We handle Charlotte NC home renovations as a managed project: define the scope, confirm what is behind the walls where we can, order the right materials, protect the lived-in parts of the home, and keep the work moving until final punch list. That approach matters in older neighborhoods where small surprises are common, and it matters just as much in newer homes where details like cabinet alignment, tile layout, and trim lines decide whether a remodel looks crisp or rushed.
You can start small with a single room or take on multi-room home remodeling in Charlotte NC. Either way, you should expect a written scope, an itemized allowance list when selections are not final, and one lead contact who can answer questions without guessing.
Managed From Start to Finish
We spell out what changes and what stays, including demo limits, prep work, and finish details like trim returns, caulk lines, and paint touch-ups.
Floor and surface protection, dust control practices, and daily cleanup so the project does not take over the whole house.
Carpentry, tile, electrical, plumbing, and paint work are sequenced so you are not waiting on the next step or redoing earlier work.
If your remodel needs permits, we plan the work around inspections and sign-offs so the project does not stall halfway through.
We help you pick finishes and assemblies that hold up to humid summers and daily use, from waterproofing in wet areas to durable flooring transitions.
We finish with a walk-through and address the small items that make a remodel feel complete: alignment, gaps, doors, hardware, and touch-ups.
Projects Planned Around Your Home
Home remodeling in Charlotte NC often comes down to improving how the house functions: better storage, safer wet areas, more usable layouts, and finishes that make the home feel updated without losing its character.
Typical requests include:
If a bathroom project is part of your plan, we can walk you through what is involved in a full bathroom remodel in Charlotte NC.
From Walk-through to Handoff
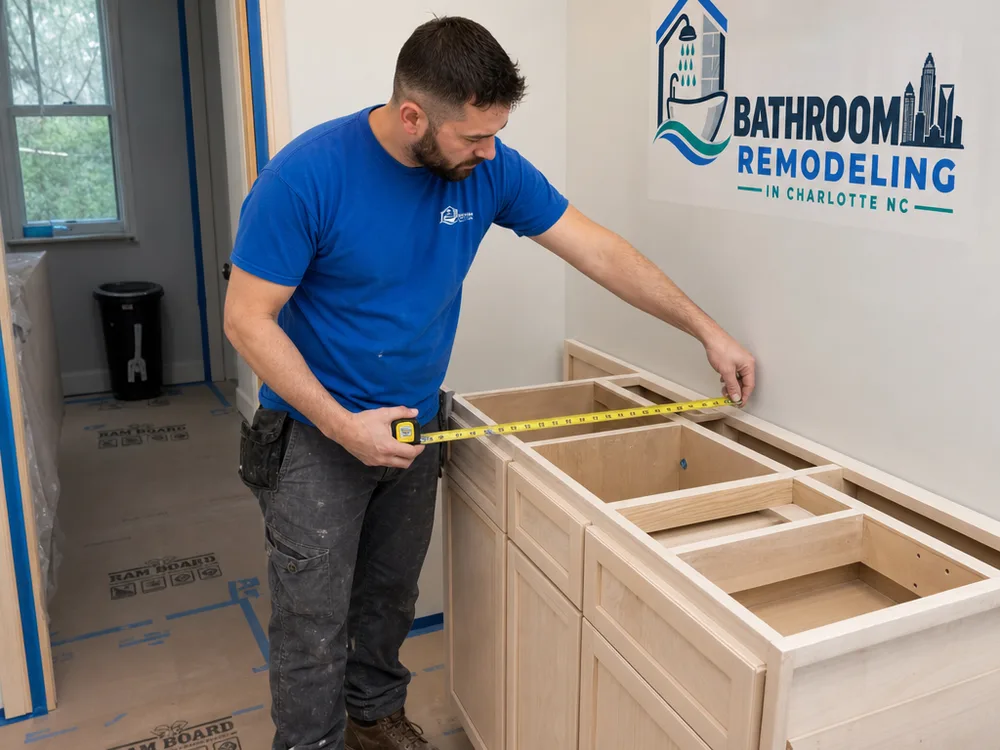
We look at the existing conditions, talk through what you want to change, and flag early constraints like uneven floors, dated wiring, or tricky plumbing locations.
You get a clear scope of work with allowances where needed. We confirm key finish decisions that affect rough-ins, like plumbing fixture locations and lighting placement.
We map the sequence of trades, order long-lead items, and plan protection and staging so daily life is manageable during the build.
Demo, rough work, then finish work. If permits apply, we coordinate inspections so the project can move to the next phase without rework.
We complete the punch list, review care and maintenance basics for new finishes, and leave the space clean and ready to use.
Planning Your Investment
Home remodeling in Charlotte typically ranges from about $5,000 to $25,000 for smaller updates such as flooring, paint, trim, and minor layout tweaks, while major room remodels often run $25,000 to $90,000+ depending on scope and selections.
Your final price depends on how much you are changing—layout changes and moving plumbing or electrical increase cost—material choices such as tile, cabinets, and fixtures, existing conditions behind walls, and access and protection needs in a lived-in home. Exact pricing is confirmed after an on-site consultation and a written scope.
Built for Charlotte Homes
Charlotte homes vary a lot by neighborhood, and that changes how we plan the work.
In Dilworth and Plaza Midwood, many homes have been updated in stages over decades. That can mean mixed materials behind walls, older framing quirks, or previous remodel work that needs correction before new finishes go in. In Ballantyne and Steele Creek, you often see newer construction where the work is less about hidden conditions and more about precision: straight lines, clean transitions, and matching existing finishes across open floorplans. SouthPark sits in the middle with a blend of home ages, where coordinating a higher-end finish set with realistic scheduling becomes the main challenge.
Humidity is another real factor for Charlotte home improvement projects. In wet areas like bathrooms and laundry rooms, correct waterproofing details, proper ventilation, and the right sealants and grout choices matter for durability. We plan assemblies and product selections around real daily use, not just what looks good in a photo.
Contact UsHomeowner Experience
“We had two rooms updated while living in the house, and the daily cleanup made a bigger difference than I expected. The scope was specific, and the punch list at the end was handled quickly.”
“The quote matched what actually happened on the job. When they opened a wall and found an issue, they explained options and costs before doing anything extra.”
“We talked to a few home improvement contractors in Charlotte NC and chose this team because the schedule and material allowances were written in plain English. The finished trim work looks sharp.”
Practical Planning Answers
A usable quote includes a written scope of work, a list of what is excluded, and allowances for any selections you have not finalized. In Charlotte home remodeling, the quote should also clarify who is responsible for permits and inspections if they apply, plus details on demolition limits, surface protection, and what level of paint and trim finishing is included.
Most single-room remodels take a few weeks once construction starts, while multi-room renovations can run several weeks to a few months depending on the number of trades and the amount of layout change. Lead times for special-order materials can add time before the first day of work, so schedules are most reliable after key selections are made and ordered.
Many remodels need permits when you change structural elements or alter plumbing, electrical, or mechanical systems. Cosmetic updates like paint and many flooring projects usually do not. The safest approach is to review the exact scope during the consultation so the project can be planned around any required inspections.
Yes, many projects are completed with the homeowner in place, especially single-room or phased renovations. The keys are isolating work areas, controlling dust, protecting floors and surfaces, and setting expectations for when utilities may be briefly interrupted for certain steps.
Compare scope detail, allowance realism, and the sequence of work, not just the total price. Two bids can look similar while one leaves out finish steps like trim returns, waterproofing details, or paint repair. Ask each contractor to confirm what happens if hidden conditions are found so you know how changes are handled before construction starts.
The biggest drivers are moving plumbing or electrical, changing layouts, and choosing higher-end finishes like custom tile, cabinetry, and specialty fixtures. Older or previously remodeled homes can also add cost when the existing work behind walls needs correction before new materials can be installed properly.
Start With an On-site Look
Tell us what you want to change and what is driving the project. We will help you define the scope, talk through finish options, and put together a straightforward plan you can trust.